



$639,000
$639,000
For more information regarding the value of a property, please contact us for a free consultation.
4 Beds
2.5 Baths
2,058 SqFt
SOLD DATE : 09/01/2026
Key Details
Sold Price $639,000
Property Type Single Family Home
Sub Type Single Family Residence
Listing Status Sold
Purchase Type For Sale
Square Footage 2,058 sqft
Price per Sqft $310
Subdivision Kipling Hills
MLS Listing ID 9143515
Sold Date 09/01/26
Style Contemporary
Bedrooms 4
Full Baths 1
Three Quarter Bath 2
HOA Y/N No
Abv Grd Liv Area 1,661
Year Built 1974
Annual Tax Amount $2,732
Tax Year 2025
Lot Size 8,146 Sqft
Acres 0.19
Property Sub-Type Single Family Residence
Source recolorado
Property Description
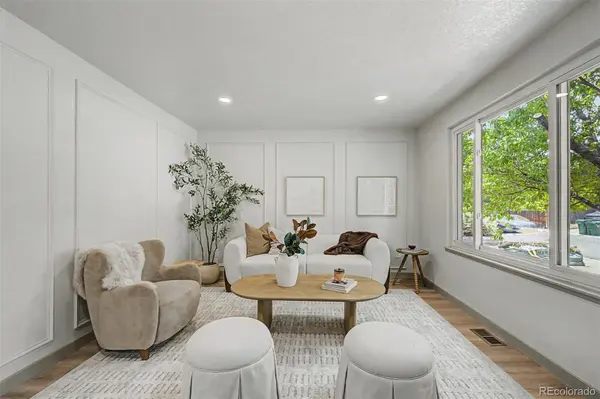
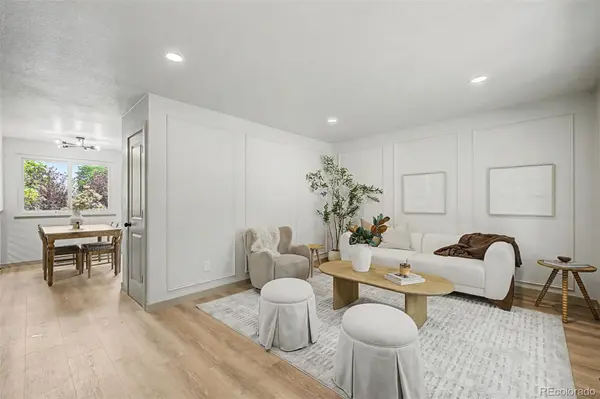
BACKYARD LANDSCAPING WILL BE DONE BEFORE CLOSING! Welcome to this beautifully remodeled home in the desirable Kipling Hills neighborhood! Completely renovated from head to toe, this move-in-ready home features brand-new flooring, carpet, fresh interior and exterior paint, and beautiful finishes throughout.
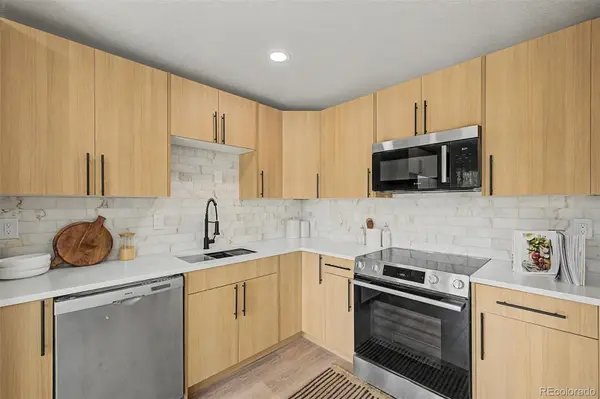
The stunning kitchen showcases custom white oak cabinetry, quartz countertops, spacious pantry, and adorable coffee bar area. Offering 4 bedrooms and 3 fully remodeled bathrooms, each bathroom features designer tile, oak vanities, LED mirrors, and modern fixtures. Upstairs you'll find three bedrooms, including the spacious primary suite with a private en-suite bath with double closets, plus an additional full bathroom.
The lower level is perfect for entertaining with a spacious family room featuring a custom media wall, electric fireplace, dry bar with wine fridge, fourth bedroom, 3/4 bathroom, and laundry room. The fully finished basement provides incredible flexibility as a third living area, home office, gym, playroom, or potential fifth bedroom.
Outside, enjoy new sod and lovely Peach tree in the front, new exterior paint, and a new front door that create lovely curb appeal. Major system updates offer peace of mind with a new furnace, A/C unit, and electrical panel - all installed in 2026. New concrete was just poured on the garage floor as well.
With multiple living spaces, designer upgrades throughout, and majors improvement already completed, this home is truly move-in ready. Conveniently located near Lilly Gulch rec. center, Clement Park, shopping, dining, schools, and easy highway access, this is one you won't want to miss!
Location
State CO
County Jefferson
Zoning P-D
Rooms
Basement Finished
Interior
Interior Features Built-in Features, Open Floorplan, Pantry, Primary Suite, Quartz Counters, Smoke Free
Heating Forced Air
Cooling Central Air
Flooring Carpet, Vinyl
Fireplaces Number 1
Fireplaces Type Electric, Family Room
Fireplace Y
Appliance Bar Fridge, Dishwasher, Disposal, Microwave, Oven, Range, Refrigerator, Wine Cooler
Laundry In Unit
Exterior
Parking Features Concrete
Garage Spaces 2.0
Fence Full
Utilities Available Cable Available, Electricity Available, Natural Gas Available
Roof Type Composition
Total Parking Spaces 2
Garage Yes
Building
Lot Description Many Trees
Foundation Slab
Sewer Community Sewer
Water Public
Level or Stories Tri-Level
Structure Type Brick,Vinyl Siding
Schools
Elementary Schools Governor'S Ranch
Middle Schools Summit Ridge
High Schools Dakota Ridge
School District Jefferson County R-1
Others
Senior Community No
Ownership Corporation/Trust
Acceptable Financing Cash, Conventional, FHA, VA Loan
Listing Terms Cash, Conventional, FHA, VA Loan
Special Listing Condition None
Read Less Info
Want to know what your home might be worth? Contact us for a FREE valuation!

Our team is ready to help you sell your home for the highest possible price ASAP

© 2026 METROLIST, INC., DBA RECOLORADO® – All Rights Reserved
6455 S. Yosemite St., Suite 500 Greenwood Village, CO 80111 USA
Bought with RE/MAX Synergy
NEARBY SCHOOLS & BUSINESSES
At EPIQUE Realty, we are dedicated to providing top-tier service, expert market knowledge, and a seamless buying or selling experience. Whether you're searching for your dream home or looking to sell for the best value, our team is committed to guiding you every step of the way. Fill out the form here to get started with Brandon Lecocq and the EPIQUE team today!
Get STARTED WITH EPIQUE TODAY!