





3 Beds
2.5 Baths
3,010 SqFt
3 Beds
2.5 Baths
3,010 SqFt
Key Details
Property Type Single Family Home
Sub Type Single Family Residence
Listing Status Coming Soon
Purchase Type For Sale
Square Footage 3,010 sqft
Price per Sqft $332
Subdivision Highland Park 6
MLS Listing ID 7964635
Style Mid-Century Modern
Bedrooms 3
Full Baths 2
Half Baths 1
HOA Y/N No
Abv Grd Liv Area 1,498
Year Built 1959
Annual Tax Amount $6,852
Tax Year 2025
Lot Size 8,225 Sqft
Acres 0.19
Property Sub-Type Single Family Residence
Source recolorado
Property Description
The building site offers great opportunity for anyone looking to create their ideal living space or bring something special to this location. The home includes 3 bedrooms and 1½ baths upstairs, along with a finished walk-out basement featuring a large recreation room, a full bath, a wet bar, storage rooms, a laundry room, and a bonus room which could easily be converted into a fourth bedroom. The walk-out basement layout also provides easy access, making it well-suited for a rental opportunity or side income.
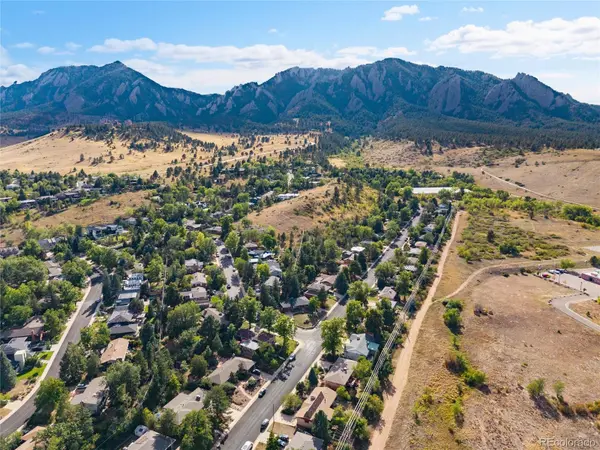
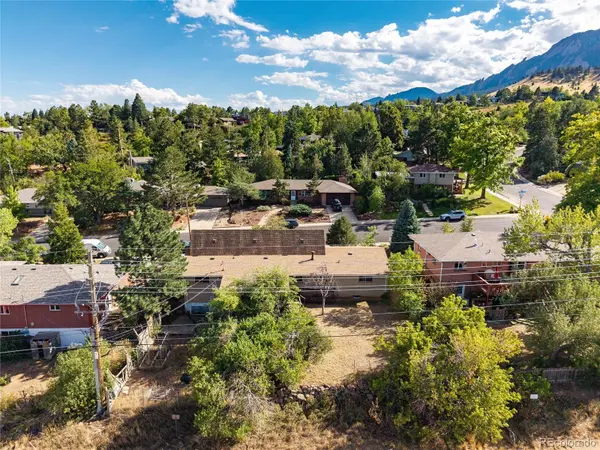
A large one-car garage provides extra room for bikes or storage. Backing up to the federal campuses for NOAA and N.I.S.T. laboratories, the property enjoys open space and scenic views of Boulder and the Flatirons. Conveniently located near schools, CU Boulder, Table Mesa shopping, and easy access to US 36, offering a quick and easy drive to the Denver Metro area or Denver Airport.
This home has been cared for and maintained over the years with few repairs or replacements needed. Sold "as is" with the inspection report dated 9/4/2026 available for review. The list price reflects the current condition and represents a strong value for a rare opportunity. Begin showings on 9/11/2026.
Location
State CO
County Boulder
Zoning Residential
Rooms
Basement Finished, Walk-Out Access
Main Level Bedrooms 3
Interior
Interior Features Wet Bar
Heating Forced Air, Solar
Cooling None
Flooring Carpet, Vinyl, Wood
Fireplaces Number 2
Fireplaces Type Basement, Family Room
Fireplace Y
Appliance Cooktop, Dishwasher, Dryer, Refrigerator, Washer
Laundry In Unit
Exterior
Parking Features Concrete
Garage Spaces 1.0
Fence Partial
Utilities Available Cable Available, Electricity Connected, Natural Gas Connected, Phone Available
View City, Mountain(s), Plains
Roof Type Composition
Total Parking Spaces 4
Garage Yes
Building
Lot Description Foothills, Mountainous, Near Public Transit
Foundation Block
Sewer Public Sewer
Water Public
Level or Stories One
Structure Type Brick,Wood Siding
Schools
Elementary Schools Creekside
Middle Schools Manhattan
High Schools Boulder
School District Boulder Valley Re 2
Others
Senior Community No
Ownership Corporation/Trust
Acceptable Financing Cash, Conventional
Listing Terms Cash, Conventional
Special Listing Condition None

6455 S. Yosemite St., Suite 500 Greenwood Village, CO 80111 USA
Schools and Properties Nearby
At EPIQUE Realty, we are dedicated to providing top-tier service, expert market knowledge, and a seamless buying or selling experience. Whether you're searching for your dream home or looking to sell for the best value, our team is committed to guiding you every step of the way. Fill out the form here to get started with Brandon and EPIQUE Realty today!
Get Started with EPIQUE today!
- Aurora
- Banning Lewis Ranch
- Black Forest
- Briargate
- Boradmoor
- Castle Rock
- Centennial
- Central Colorado Springs
- Cheyenne Hills
- Cimarron Hills
- Colorado Springs
- Divide
- Downtown
- East Colorado Springs
- Florissant
- Flying Horse
- Kitty Hawk
- Knobb Hill
- Littleton
- Manitou Springs
- Northgate
- Old Colorado City
- Patty Jewett
- Pikes Peak
- Stetson Hills
- Wolf Ranch
- Woodland Park