
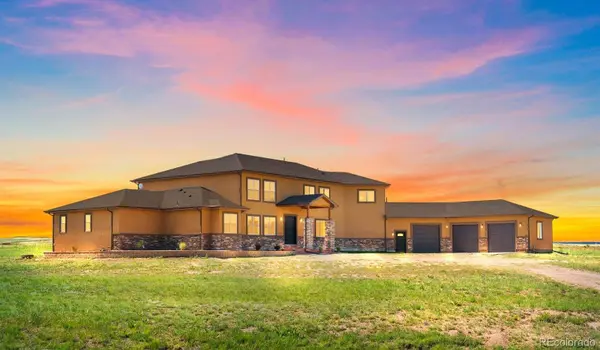
16034 E Mccara CT
Peyton, CO 80831
- 5 Beds
- 3.5 Baths Full Baths: 3 Half Baths: 1
- 5,329 SqFt
- 5.03 Lot Size
- 2021 Year Built
VIRTUAL TOUR
GALLERY
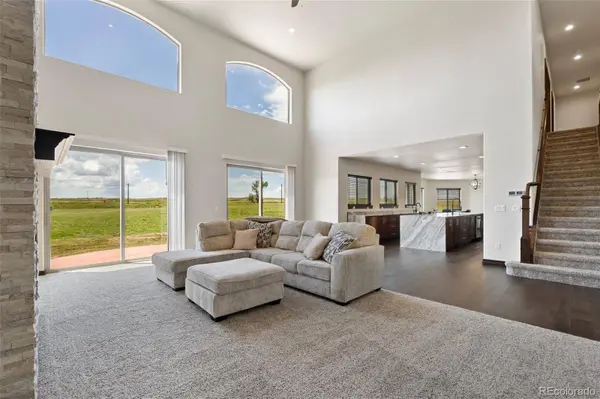
PROPERTY DETAIL
Key Details
Property Type Single Family Home
Sub Type Single Family Residence
Listing Status Active
Purchase Type For Sale
Square Footage 5, 329 sqft
Price per Sqft $200
Subdivision Prairie Vista Meadows
MLS Listing ID 9897263
Bedrooms 5
Full Baths 3
Half Baths 1
HOA Fees $140/ann
HOA Y/N Yes
Abv Grd Liv Area 5,329
Year Built 2021
Annual Tax Amount $2,586
Tax Year 2025
Lot Size 5.030 Acres
Acres 5.03
Property Sub-Type Single Family Residence
Source recolorado
Location
State CO
County El Paso
Zoning RR-5
Rooms
Basement Crawl Space
Main Level Bedrooms 1
Building
Lot Description Cul-De-Sac, Meadow, Sprinklers In Front
Sewer Septic Tank
Water Well
Level or Stories Two
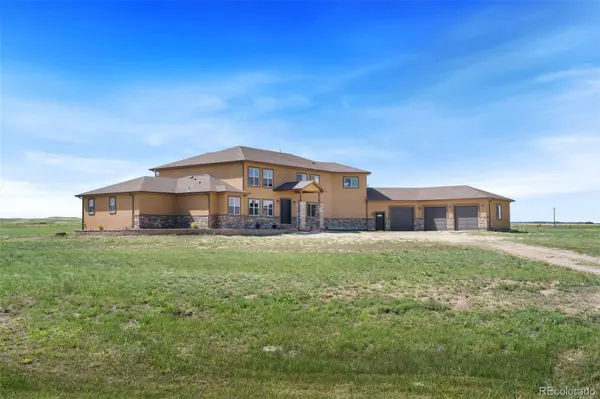
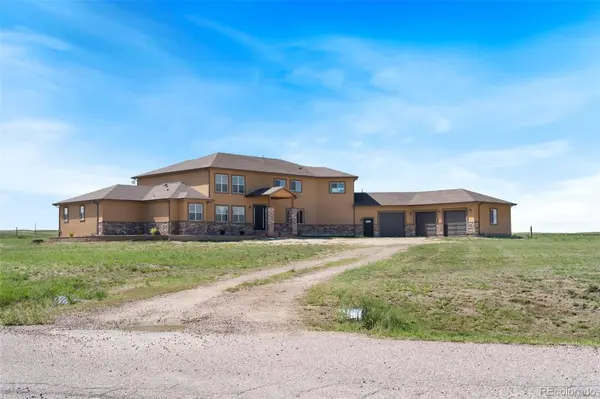
Structure Type Frame,Stone,Stucco
Interior
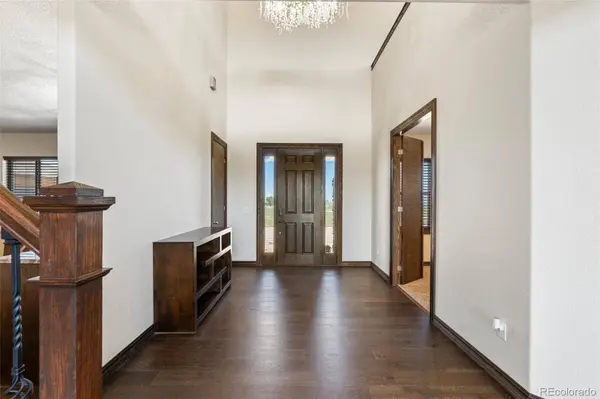
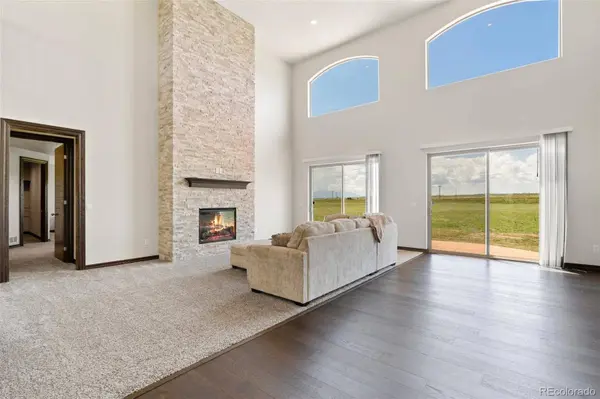
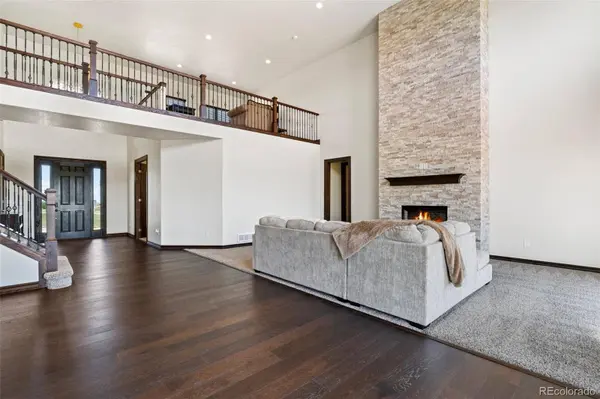
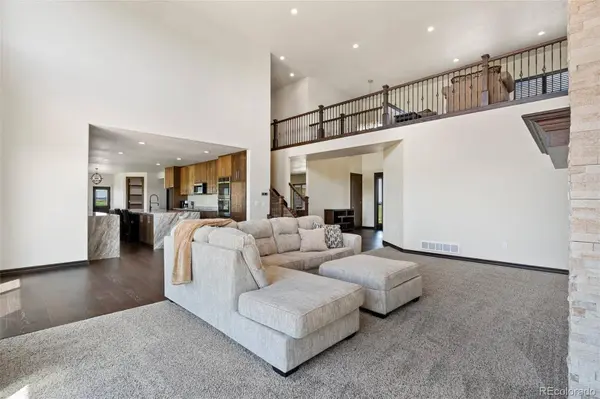
Interior Features Breakfast Bar, Ceiling Fan(s), Eat-in Kitchen, Entrance Foyer, Five Piece Bath, Granite Counters, High Ceilings, High Speed Internet, Jack & Jill Bathroom, Kitchen Island, Open Floorplan, Pantry, Primary Suite, Smoke Free, Vaulted Ceiling(s), Walk-In Closet(s)
Heating Forced Air
Cooling Other
Flooring Carpet, Laminate, Tile
Fireplaces Type Electric, Living Room
Fireplace N
Appliance Bar Fridge, Convection Oven, Cooktop, Dishwasher, Disposal, Double Oven, Gas Water Heater, Microwave, Refrigerator, Smart Appliance(s), Sump Pump
Exterior
Parking Features Concrete, Gravel, Oversized
Garage Spaces 3.0
Utilities Available Cable Available, Electricity Connected, Internet Access (Wired), Natural Gas Connected
View Plains
Roof Type Composition
Total Parking Spaces 3
Garage Yes
Schools
Elementary Schools Peyton
Middle Schools Peyton
High Schools Peyton
School District Peyton 23-Jt
Others
Senior Community No
Ownership Individual
Acceptable Financing Cash, Conventional, FHA, Jumbo, VA Loan
Listing Terms Cash, Conventional, FHA, Jumbo, VA Loan
Special Listing Condition None
Virtual Tour https://www.zillow.com/view-imx/8234d127-7a24-48ae-a31e-83c7380cf82e?setAttribution=mls&wl=true&initialViewType=pano&utm_source=dashboard
SIMILAR HOMES FOR SALE
Check for similar Single Family Homes at price around $1,069,000 in Peyton,CO

Active
$1,000,000
4215 Los Ranchitos DR, Peyton, CO 80831
Listed by Venterra Real Estate LLC6 Beds 3 Baths 5,249 SqFt
Active
$1,099,000
11354 Mckissick RD, Peyton, CO 80831
Listed by eXp Realty, LLC5 Beds 4 Baths 4,952 SqFt
Active
$620,000
12834 Morning Breeze WAY, Peyton, CO 80831
Listed by RE/MAX Professionals5 Beds 3.5 Baths 4,112 SqFt
CONTACT
